
AI blueprint generation
Describe the space or upload a sketch and generate a first-pass floor plan you can refine.
Draft architectural and structural blueprints, floor plans, and construction drawings in Draftliner — free to use. When you need the work produced for you, our back-office design team picks it up.
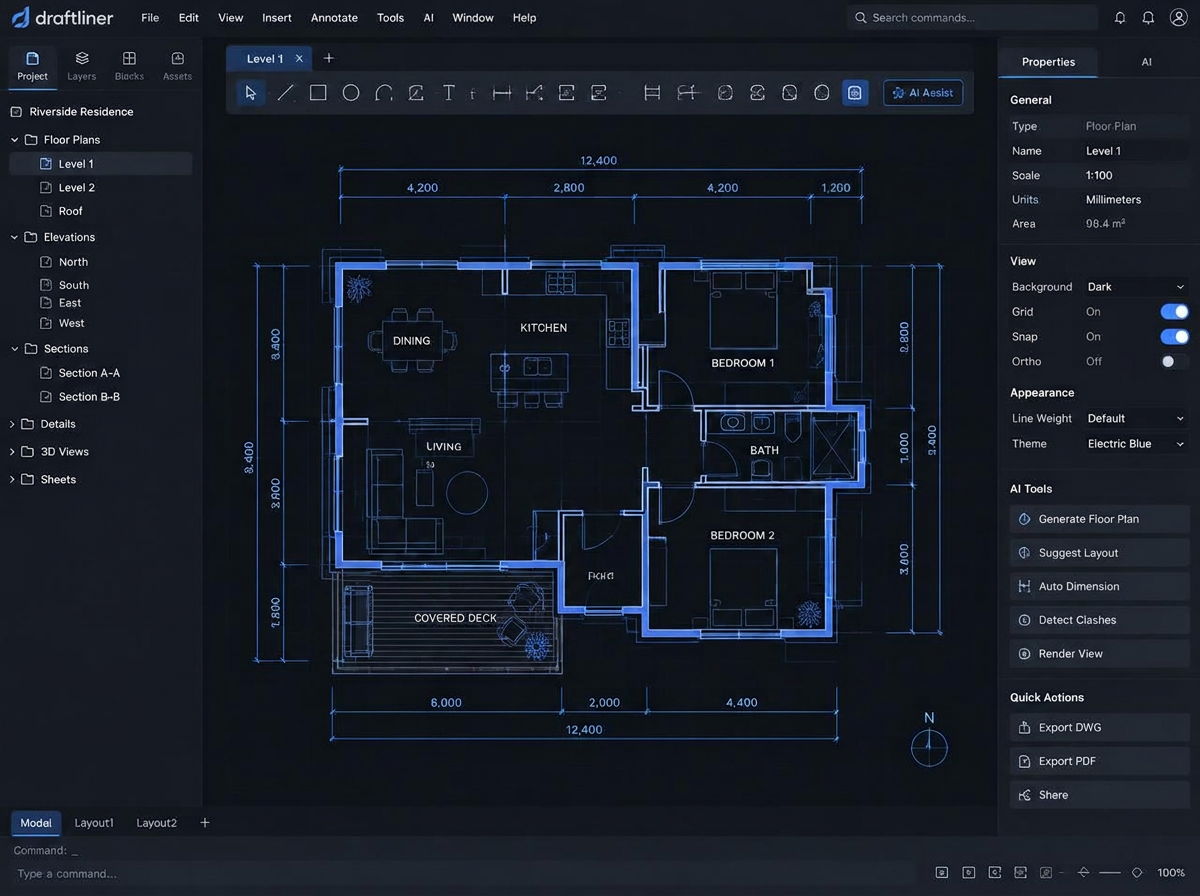
Built for drafting real construction documents — not concept sketches.
Describe the space or upload a sketch and generate a first-pass floor plan you can refine.
Draw, dimension, and annotate with standard drafting tools built for real construction documents.
Work across plans, elevations, sections, and structural framing in one organized project.
Assemble sheets and export DWG and PDF sets ready for review, permit, or construction.
Auto-dimension, detect conflicts, and flag missing information before a set goes out.
The design studio is free. Add our back-office team only when you want the work done for you.
Draftliner is free software backed by back-office and outsourcing teams for preconstruction, design, engineering, and project operations.
Set up your project, drawing standards, and templates in the studio.
Generate layouts, dimension automatically, and refine with standard CAD tools.
Send takeoffs, full sets, engineering drafting, or project admin to our team.
You review and approve every deliverable; we handle the production work.
Tell us a little about your firm and we'll set up your free studio access and walk you through it.